Peerless.
Made For a better outlook.
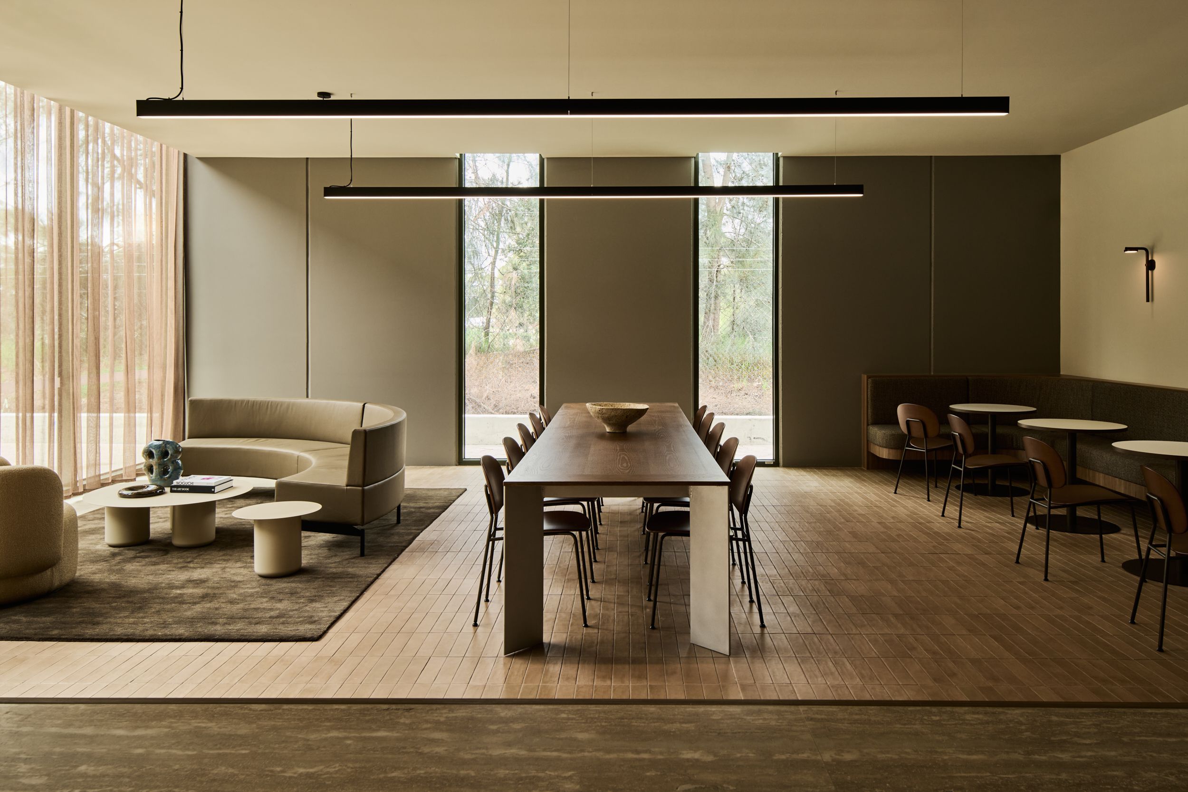
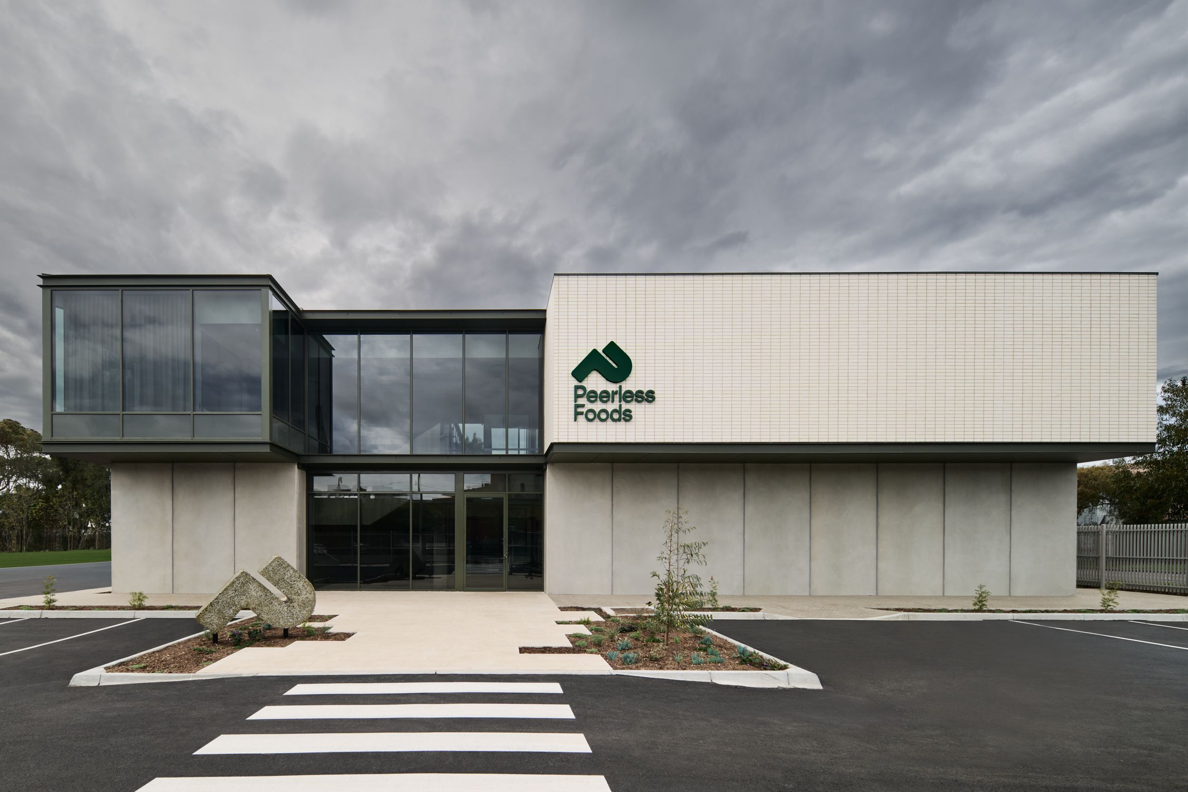
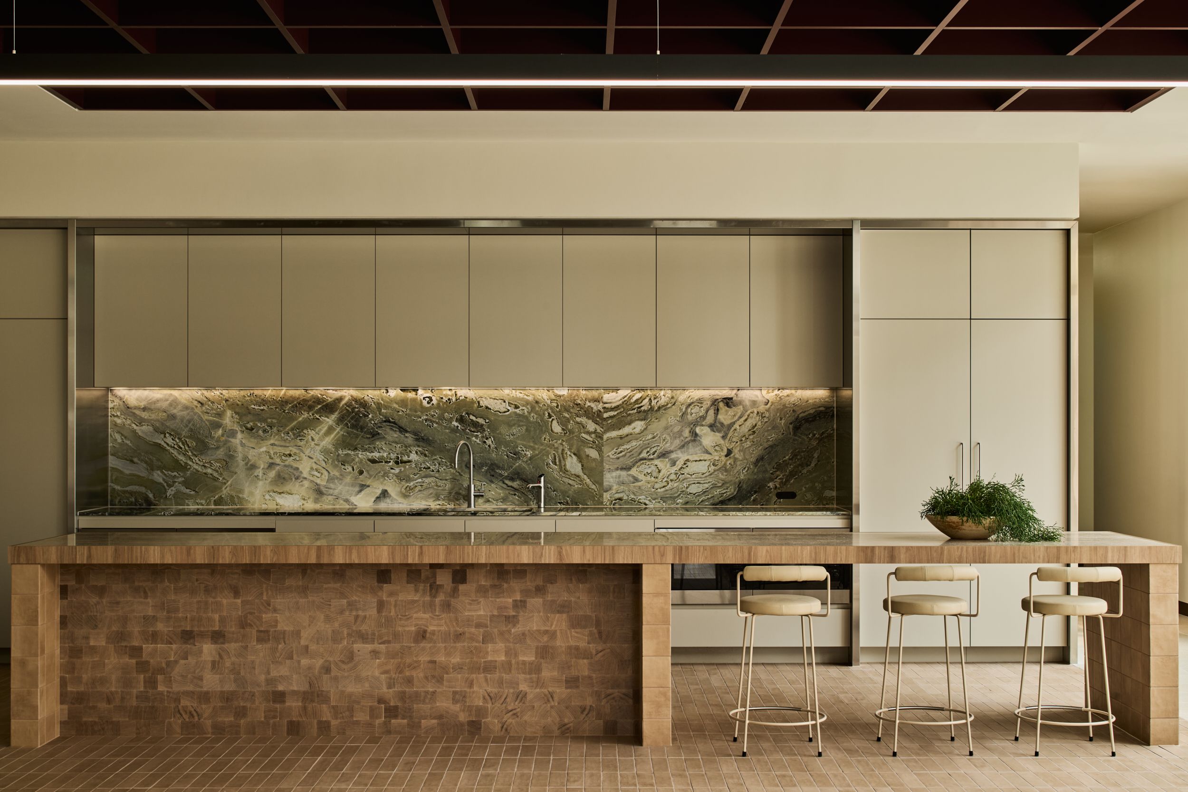
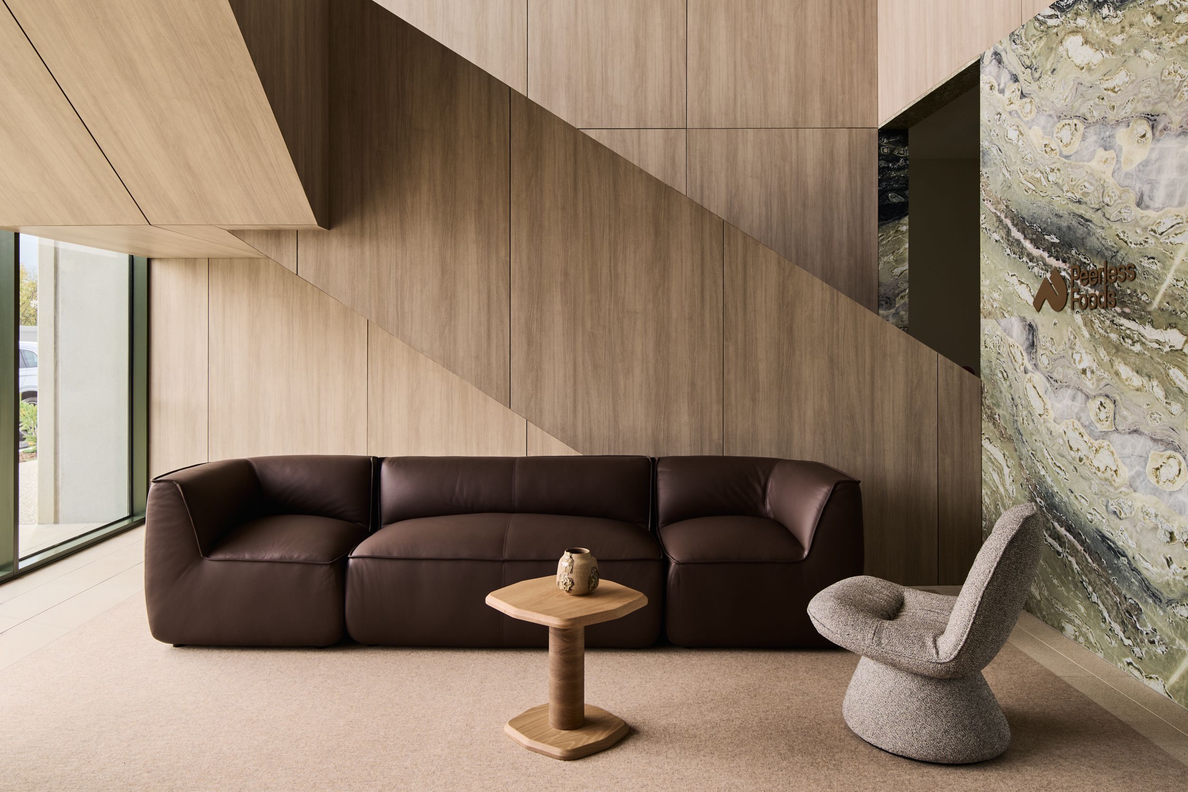
Peerless Foods is our second project for this client, following the workplace we delivered for their subsidiary, Cookers. This headquarters closes the book on more than a decade in an ill-fitting, outdated office. Sitting next to their Braybrook manufacturing facilities, the space balances their need for security with warmth.
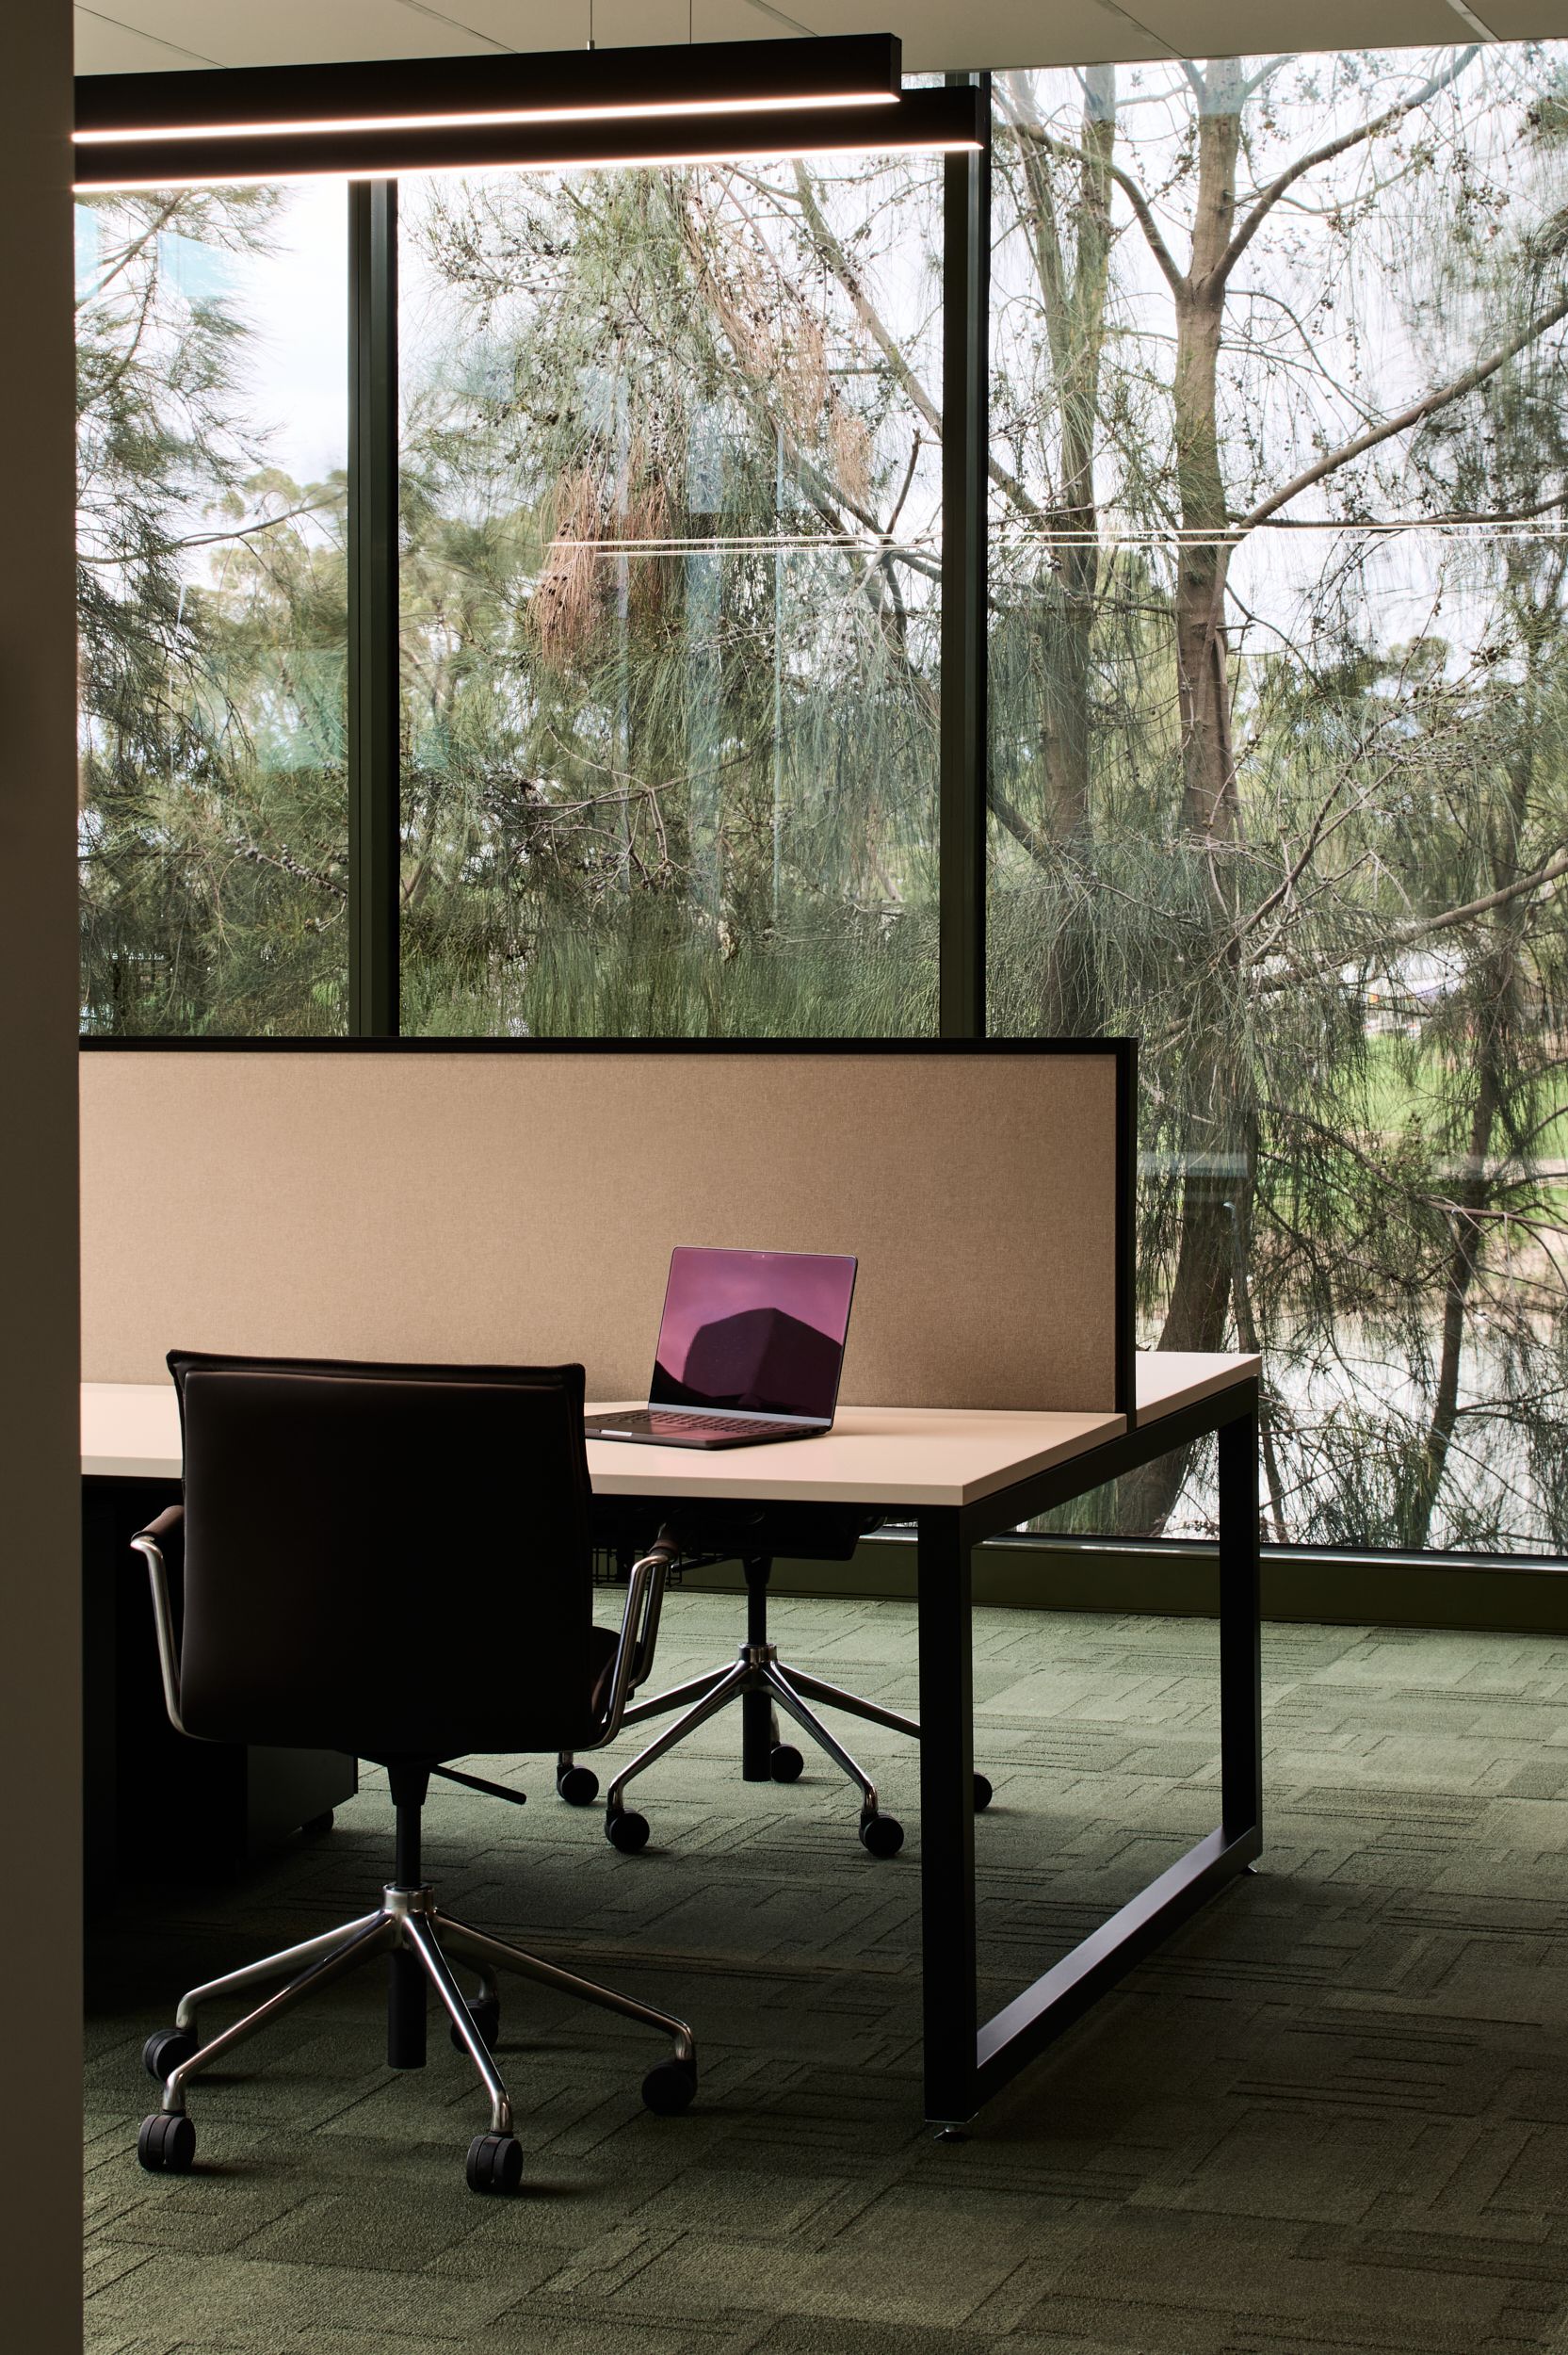
A U-shaped plan turns the building inward onto a landscaped courtyard, pushing ancillary spaces against the solid facade. This allows meeting rooms, workspaces and breakout zones more natural light, views of the golf course and, of course, their beloved putting green.
"While the upgrade was large, the greatest impacts are small. Employees who've been eating lunch in cramped corners or at their desk, are now excited to spend time in the breakout area."
Gabrielle Charpentier, Architectural Director at Made For